


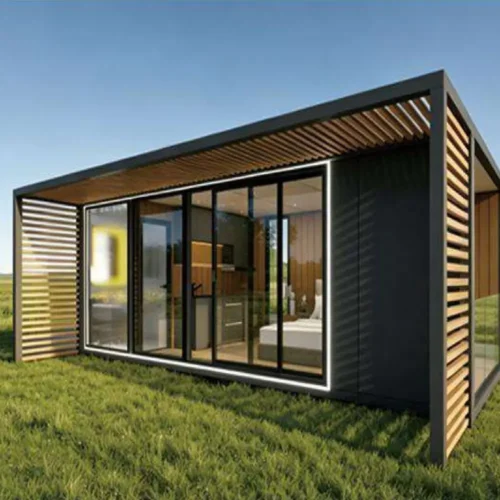
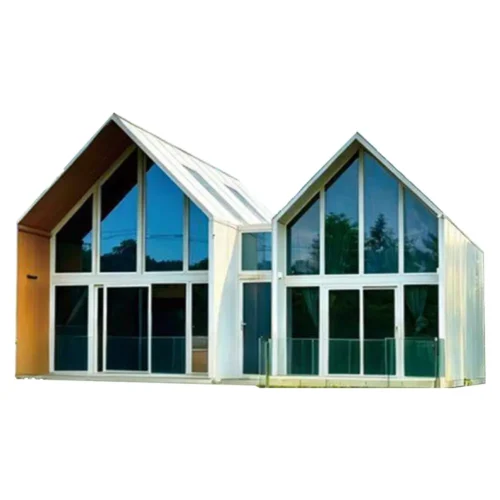
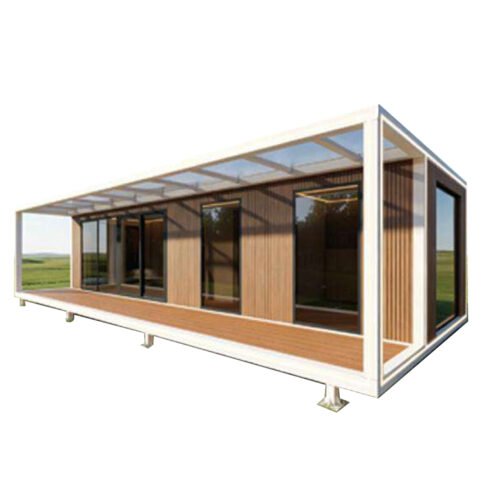
MH08 split modular prefab house is a distinctive two-unit combined granny flat for Australian backyard and remote living projects. This modular house adopts a split double-block structure, connected on site after separate manufacturing and shipping. The exterior uses smooth beige wall panels with modern flat roof design, matched with multi-size aluminium alloy windows to bring sufficient natural light and good ventilation.
MH08 Specifications
- Overall Dimension: 7.285m × 3.96m × 3.2m
- Usable Area: 29 ㎡
- Loading CBM: 21 m³
- Layout: 1 Bedroom, 1 Living room, 1 Kitchen, 1 Bathroom
Structure & Advantages
The whole house is prefabricated inside our factory. The split design reduces container transportation limits; two separate modules can be easily combined at the project site. It comes with a full set of functional spaces: independent bedroom, bright living room, kitchen and private bathroom. Wall panels feature excellent thermal insulation and weather resistance, suitable for Australia’s varied climate. Customization on exterior colour, window style, interior finishes, plumbing and electrical systems is available.
MH08 split modular building works perfectly as backyard guest house, farm accommodation, off-grid tiny home and short-term holiday rental cabin. Contact us for catalog and detailed quotation.
评价
目前还没有评价