
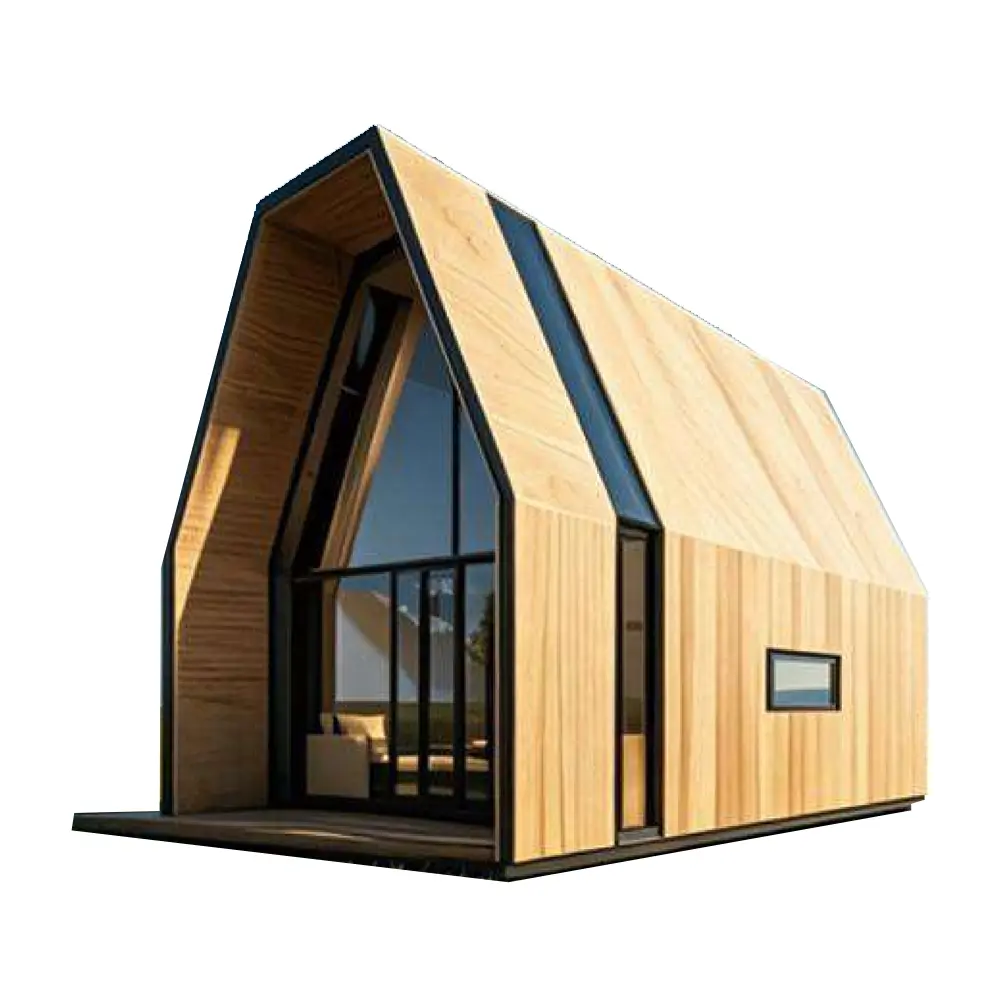
MH11 A-frame modular prefab house is a stylish triangular glamping cabin, widely popular for resort rental and backyard accommodation in Australia.
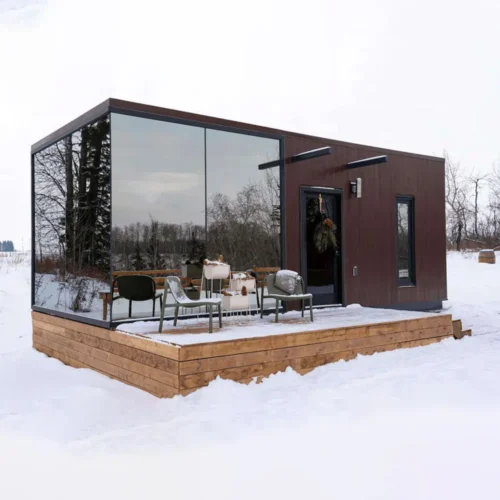
This A-shaped house features a signature steep gable roof and wood-look exterior cladding. The large floor-to-ceiling front glass wall brings panoramic views and plenty of natural daylight. A small integrated front deck extends the living space for outdoor relaxation.
### MH11 Specifications
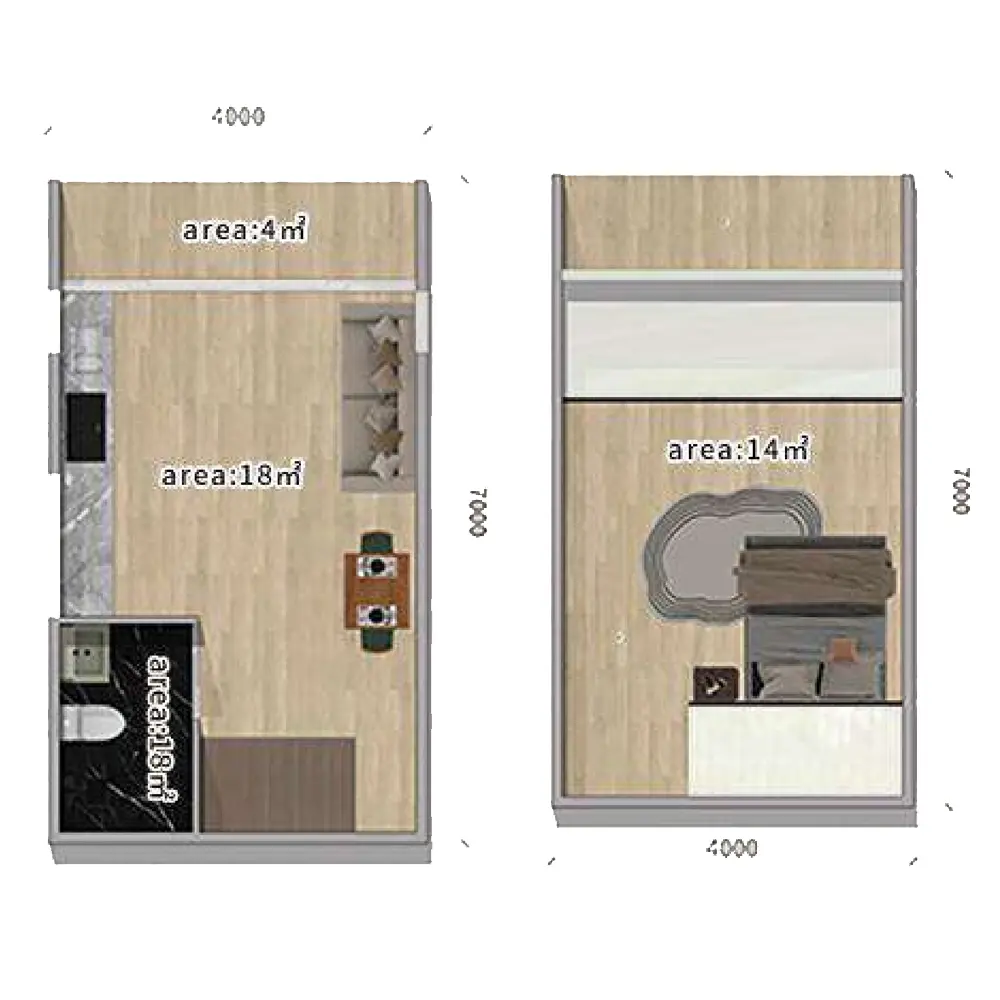
– **Overall Dimension**: 7m × 4m × 4.5m
– **Usable Area**: 42 ㎡
– **Loading CBM**: 27 m³
– **Layout**: 1 Bedroom, 1 Living room, 1 Kitchen, 1 Bathroom
### Structure & Advantages
The whole cabin is prefabricated in factory. The A-frame structure is sturdy, good for rain and snow drainage, great for different outdoor environments.
The interior is fully functional: separated bedroom, open living room, kitchen and complete bathroom. We support custom exterior finish, window configuration, interior decoration, plumbing and electrical systems to meet local Australian building requirements.
MH11 A-frame cabin is perfect for glamping resort, holiday rental, farm guest house, backyard granny flat and nature retreat. Contact us to get catalog and detailed quotation.
评价
目前还没有评价