
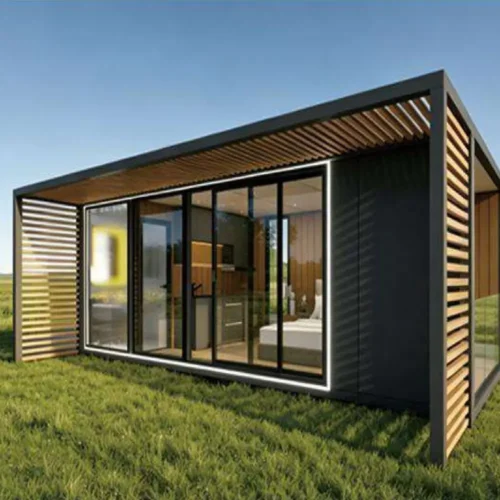
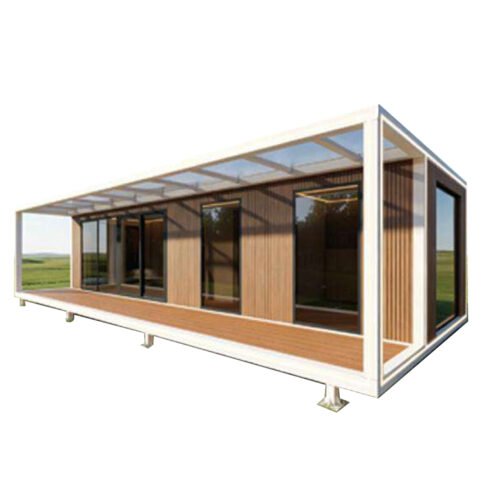
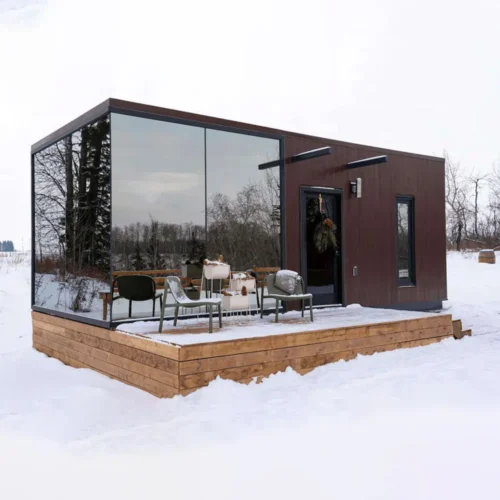
MH13 multi-gable modular prefab house is a distinctive combined cabin with multiple A-frame gable sections, designed for premium resort and rural accommodation projects in Australia.
This modular building adopts industrial corrugated metal exterior cladding, paired with several connected gable roofs and oversized glass windows & glass doors. The segmented roof design brings unique visual layers while ensuring excellent rainwater drainage. Large glass panels maximize natural sunlight and connect indoor space with surrounding scenery.
### MH13 Specifications
– **Overall Dimension**: 11m × 4.5m × 4.8m
– **Usable Area**: 50 ㎡
– **Loading CBM**: 40 m³
– **Layout**: 1 Bedroom, 1 Living room, 1 Kitchen, 1 Bathroom
### Structure & Advantages
This house is fully prefabricated in our factory and shipped as modules for on-site assembly. The corrugated metal panel is durable, weatherproof and low-maintenance, ideal for harsh outdoor rural environments.
It includes complete functional zones: private bedroom, spacious living room, kitchen and full bathroom. Customization options include exterior color, window configuration, interior finishes, plumbing and electrical systems to match Australian local building codes.
MH13 multi-gable prefab cabin works great for glamping resorts, farm lodging, holiday rental homes and large backyard granny flats. Contact us to receive catalog and detailed quotation.
评价
目前还没有评价