
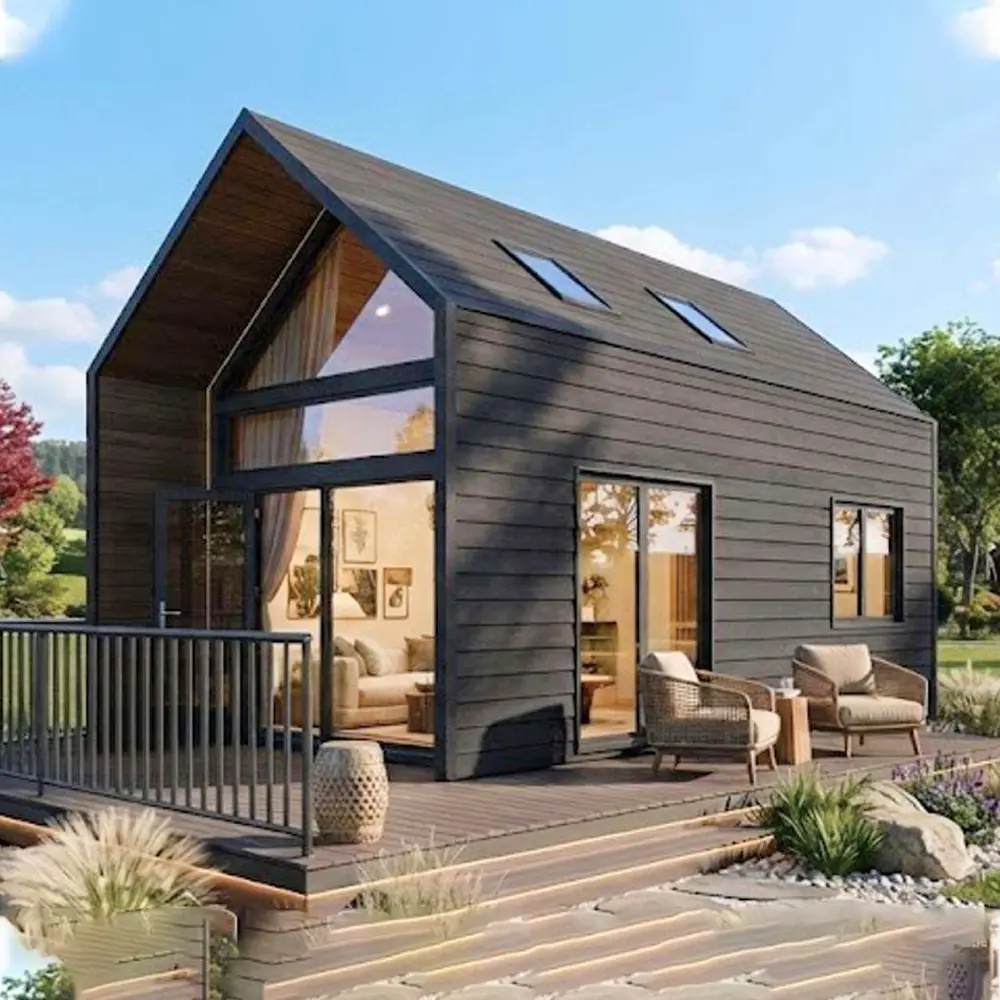
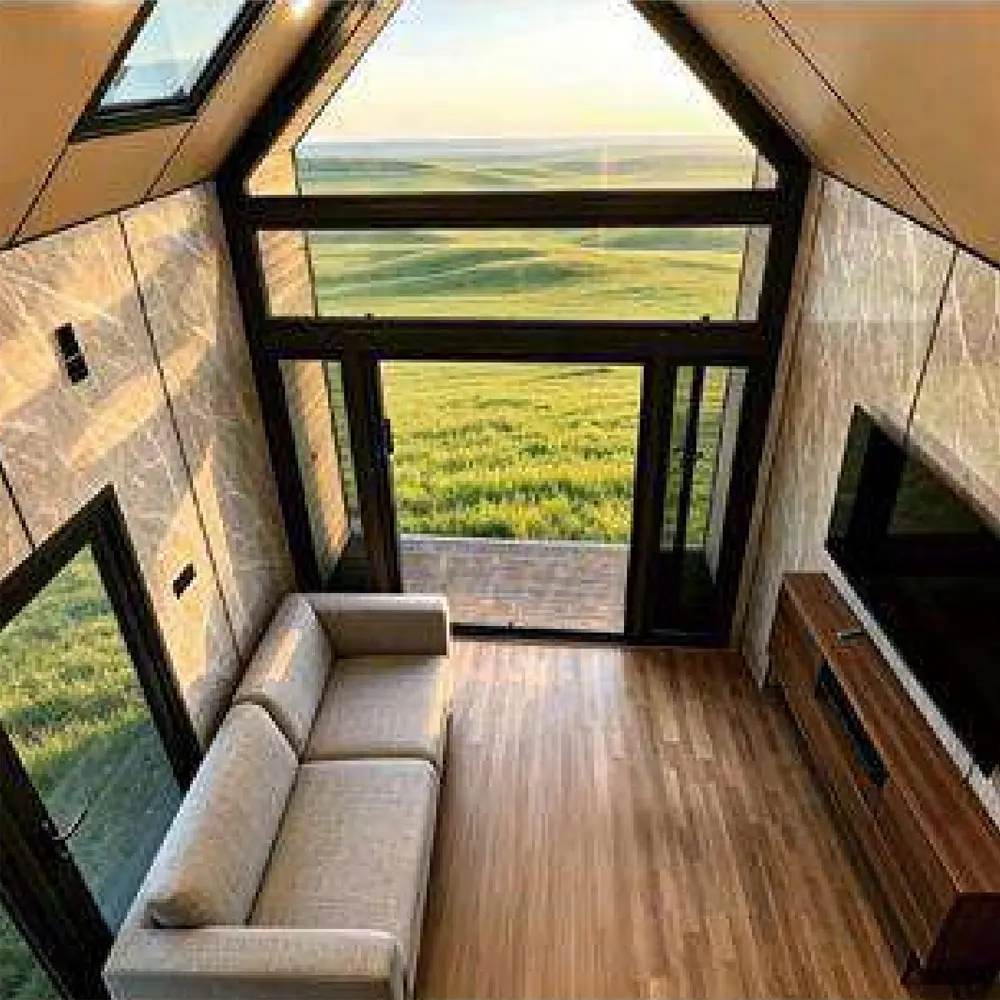
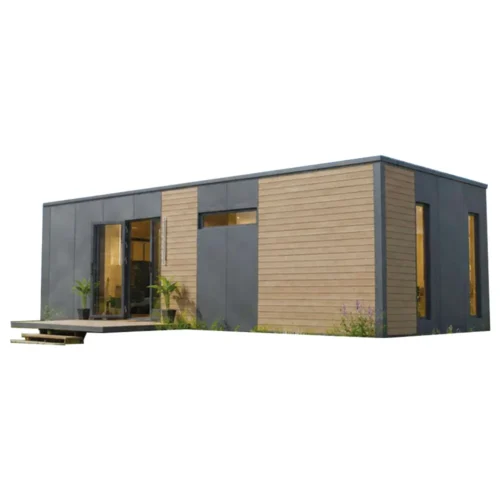
MH12 Prefab Gable Granny Flat is a prefabricated gable tiny modular house, also known as granny flat. This Nordic style prefab tiny house features a classic A-frame gable roof, exterior finished with dark horizontal cladding and partial wood paneling, minimalist Nordic style. Two skylights on the roof bring natural light to the attic. Large floor-to-ceiling glass windows plus triangular gable glass maximize daylight and visual openness.
MH12 Specifications
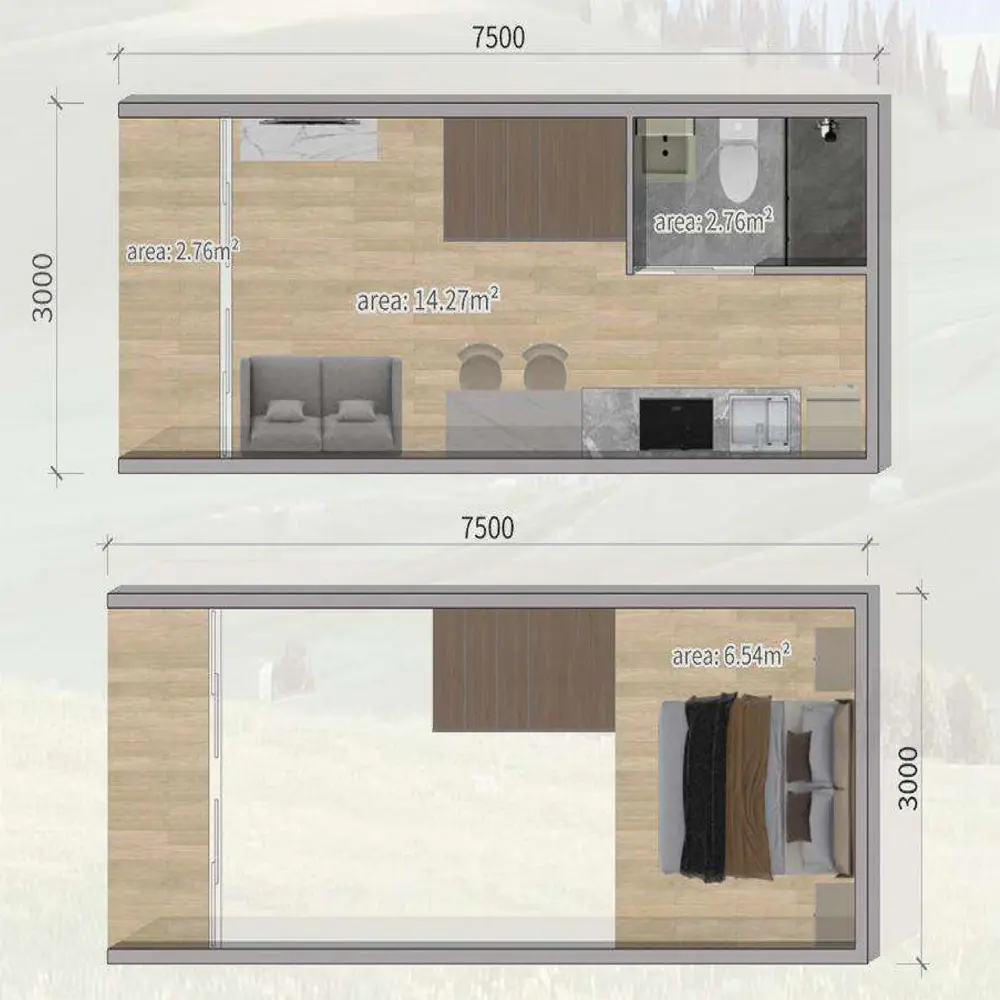
- Overall Dimension: 7.5m × 3m × 4.5m
- Usable Area: 32 ㎡
- Loaded CBM: 26 m³
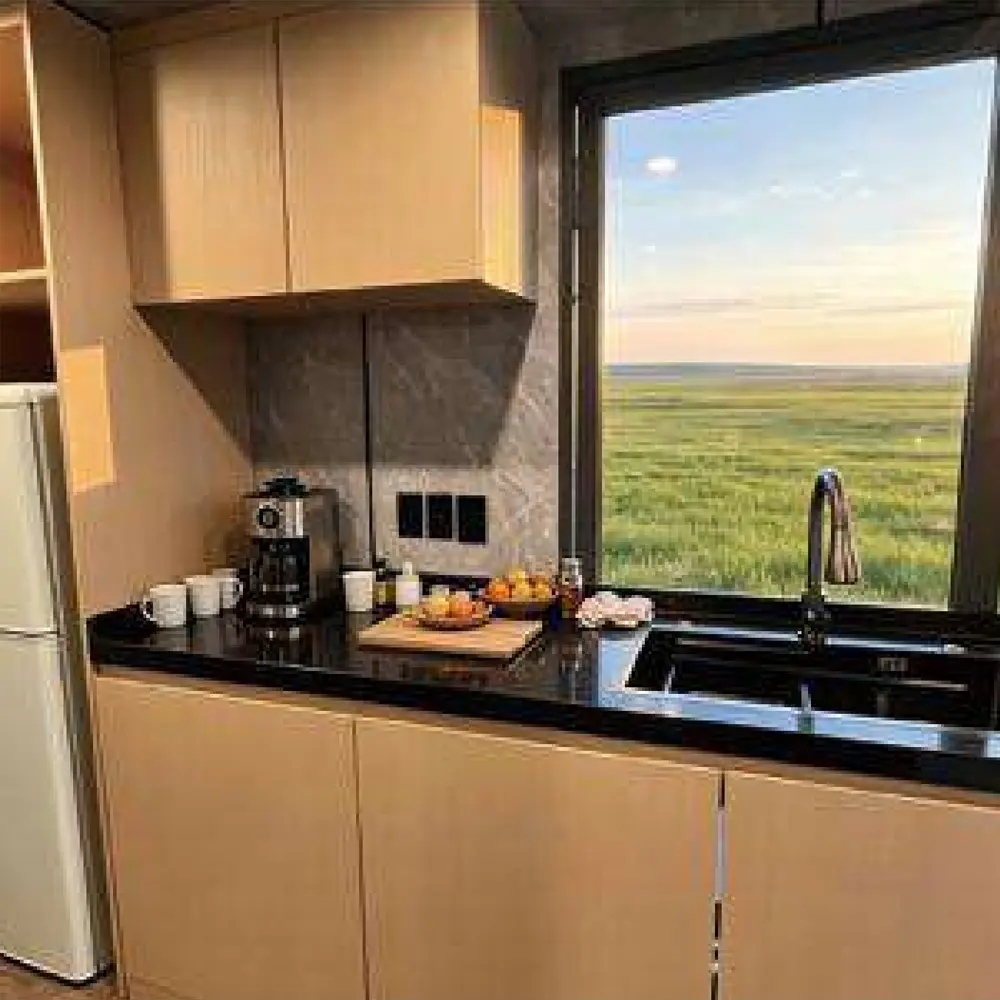
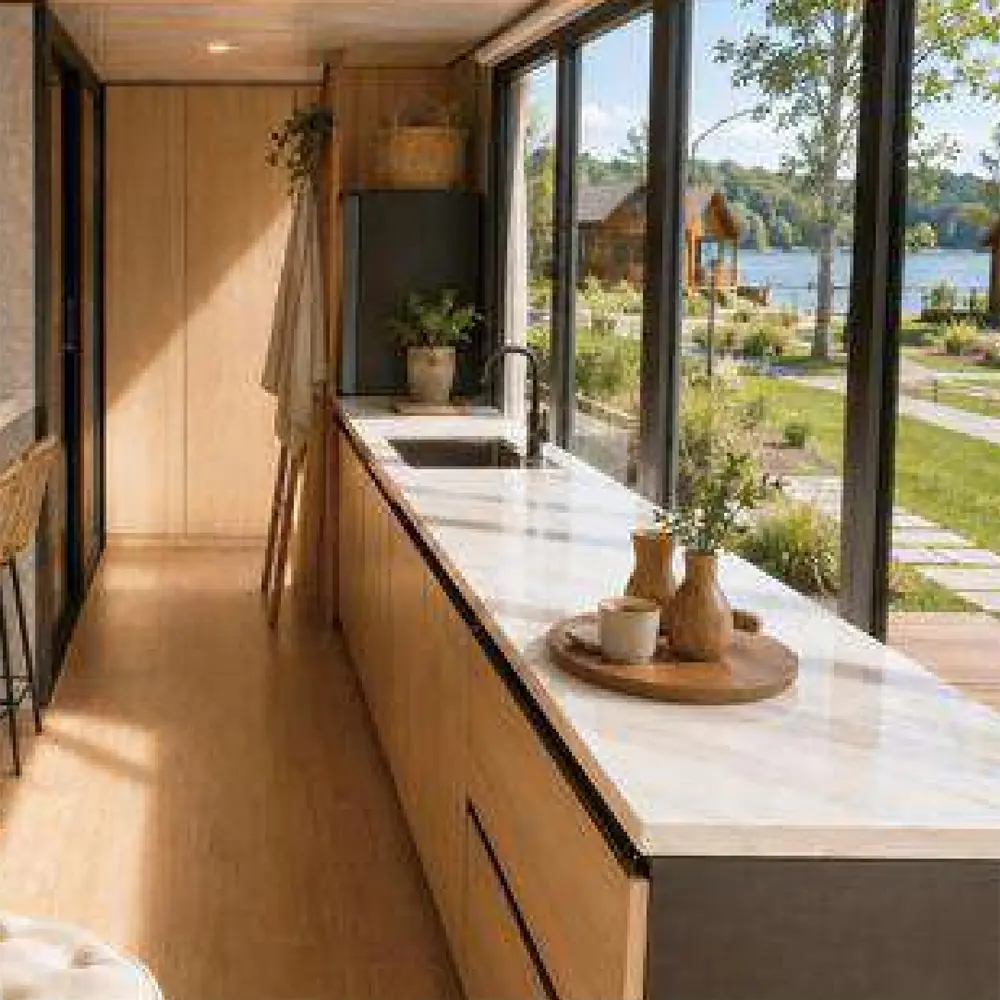
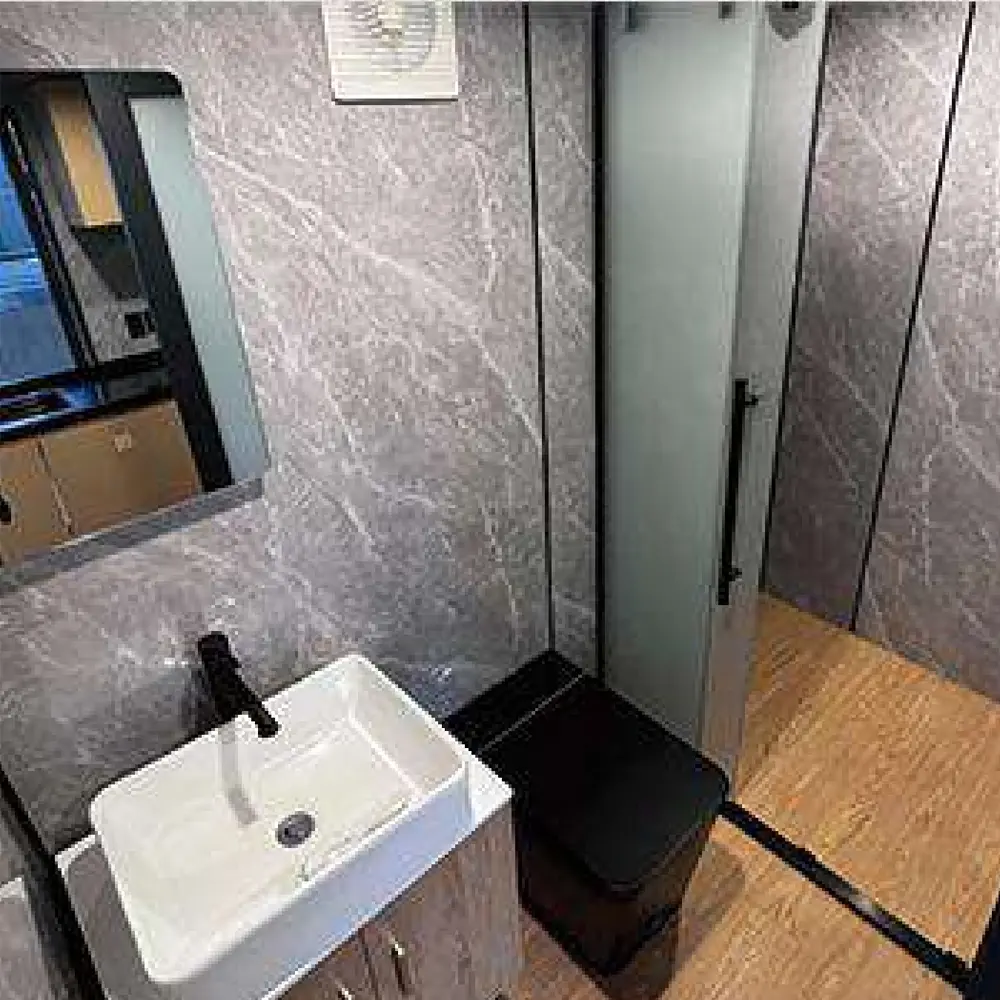
- Layout: 1 Bedroom, 1 Living room, 1 Kitchen, 1 Bathroom
Structure & Terrace
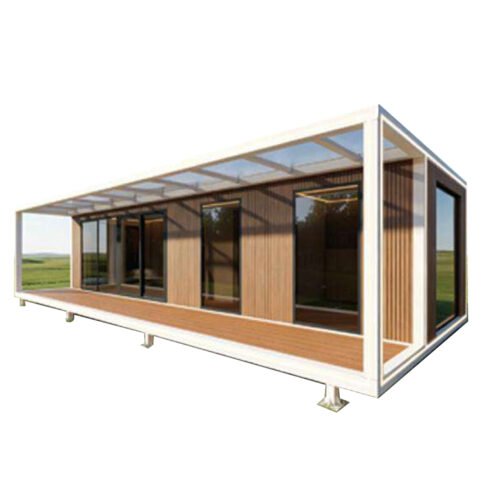
Fully prefabricated in factory, quick on-site assembly. This modular granny flat comes with a wooden outdoor deck with metal railing for outdoor leisure.
Interior Layout
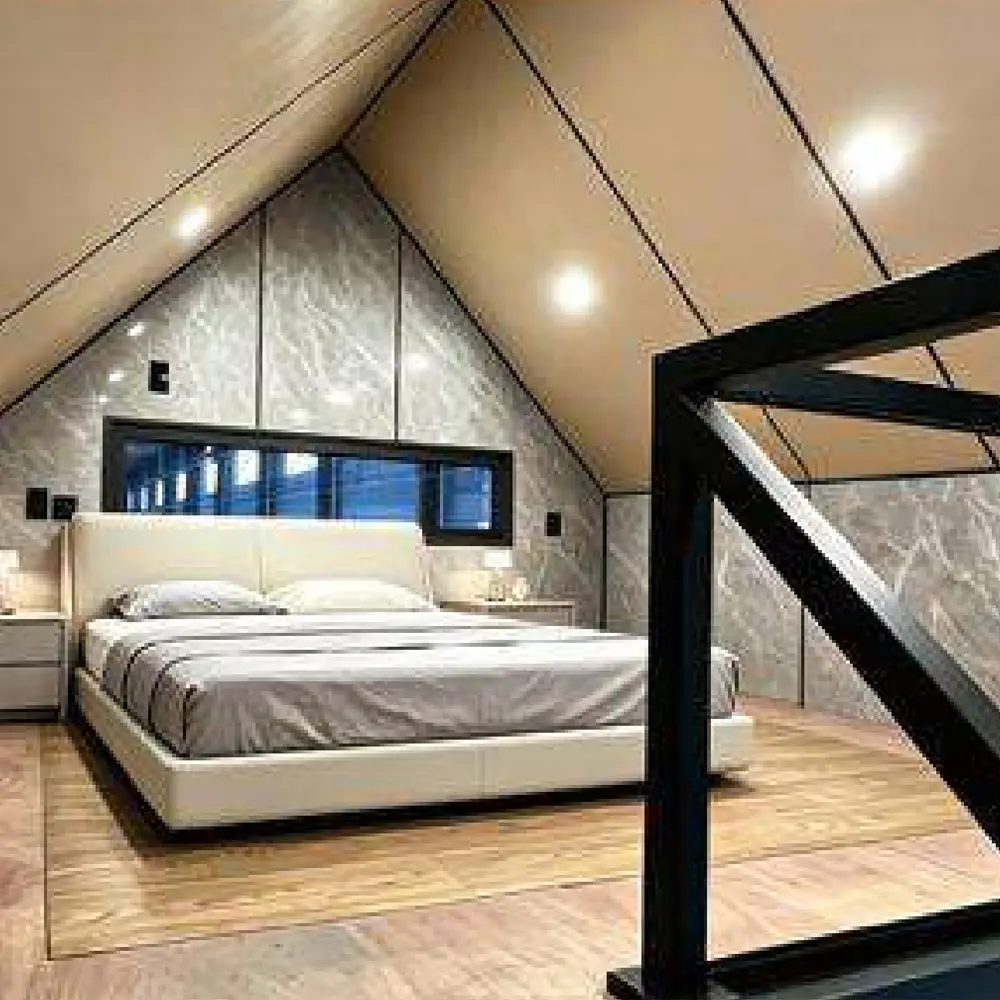
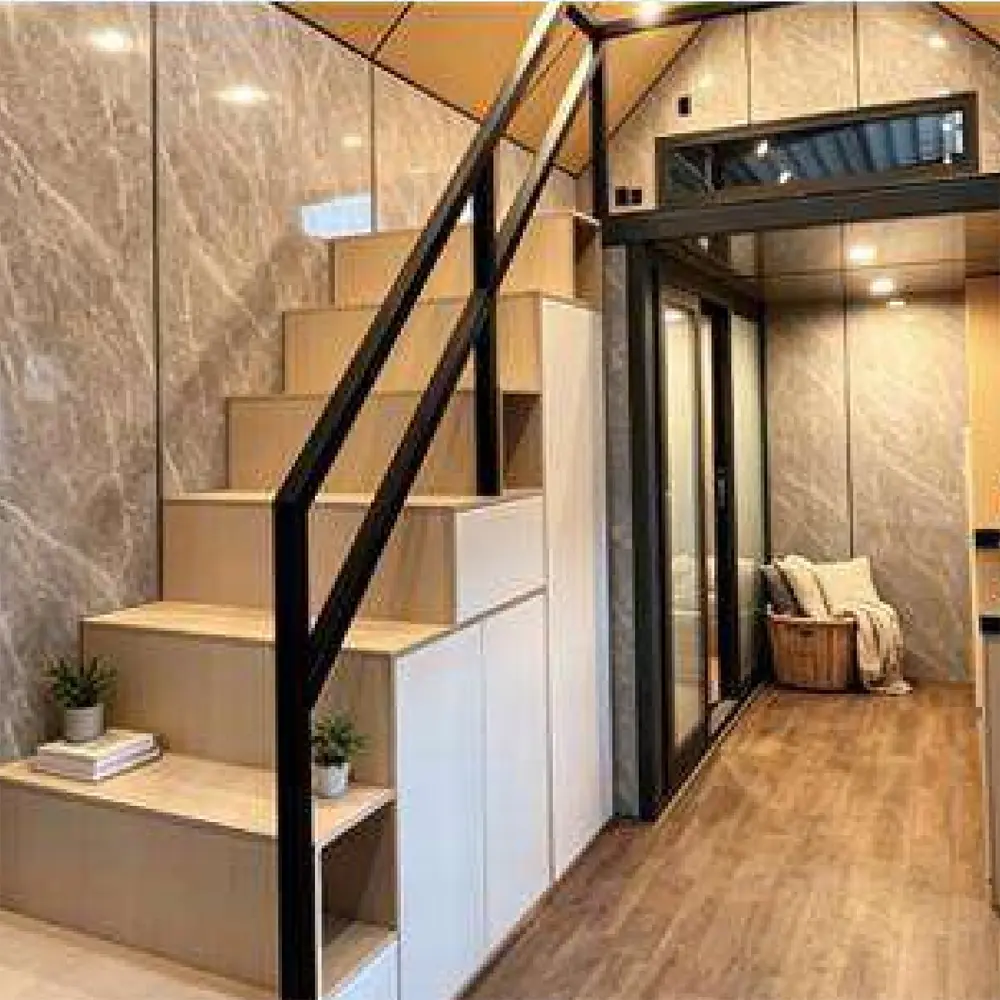
Complete functional layout: separate bedroom, living room, kitchen and bathroom. The high sloped roof allows an attic/mezzanine bedroom for extra space. Widely used as holiday cabin, resort house, backyard guest house, home office, granny flat.
Features
Short construction time, good thermal insulation. Customizable size, window layout, interior finishing and plumbing & electrical system. Our prefab gable tiny house can meet building standards for Australia, Southeast Asia and other overseas markets.
Our MH12 prefab gable granny flat is factory-built modular tiny home, ideal for backyard accommodation, holiday rental and remote site camp. We support full customization of layout, facade, insulation and electrical systems to fit local building codes. Contact us to get the catalog and quotation.

评价
目前还没有评价