
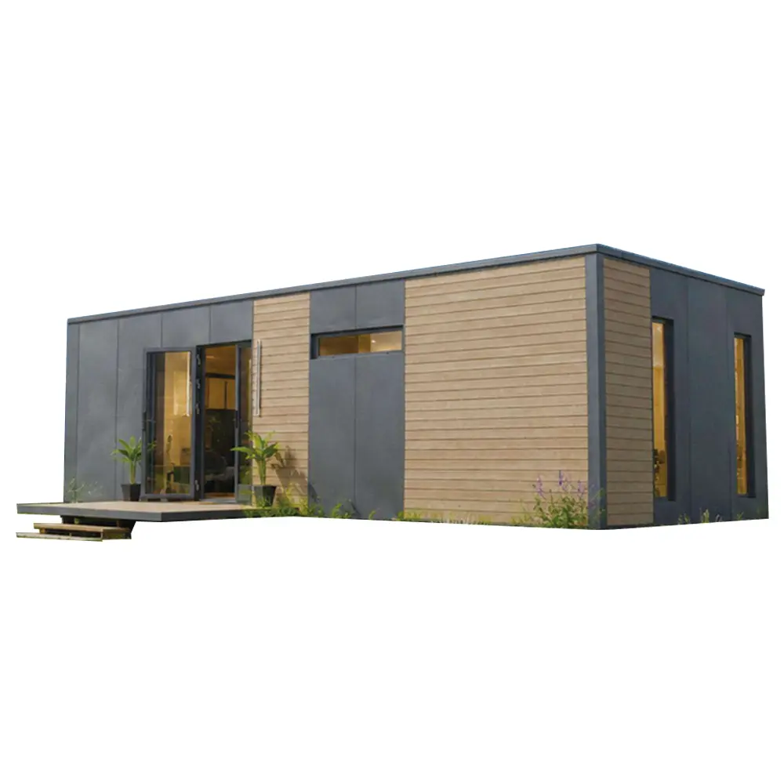
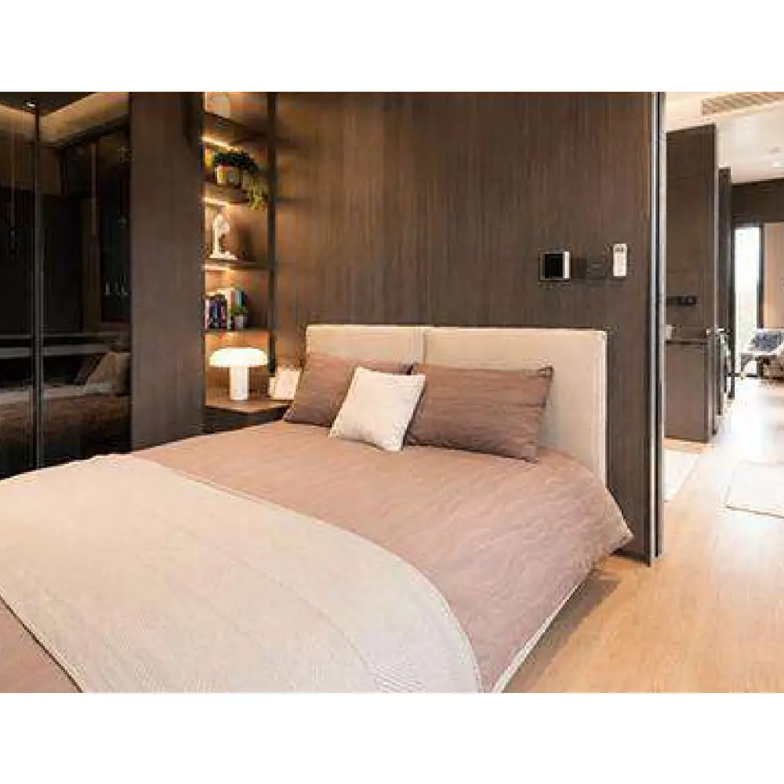
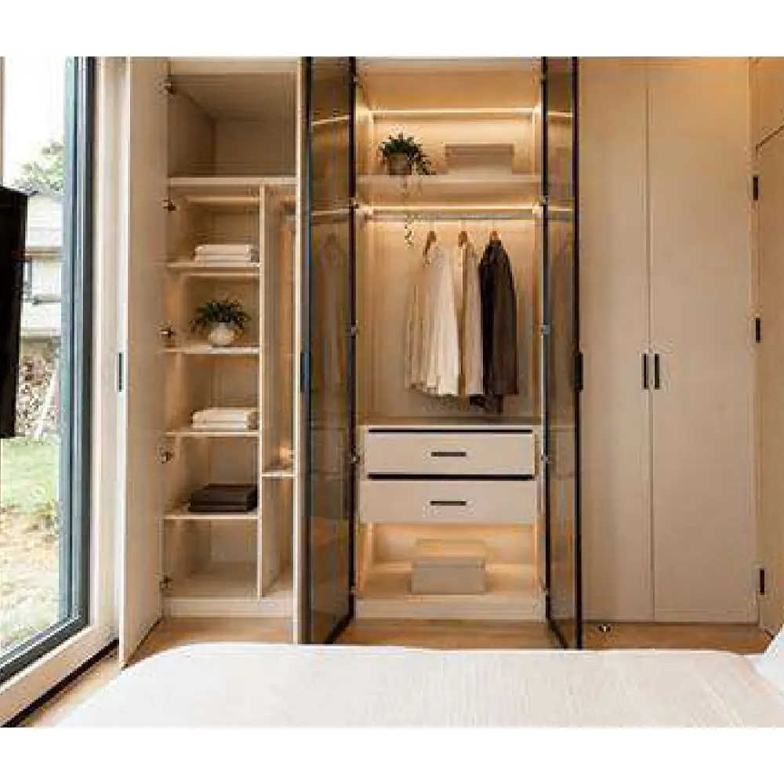
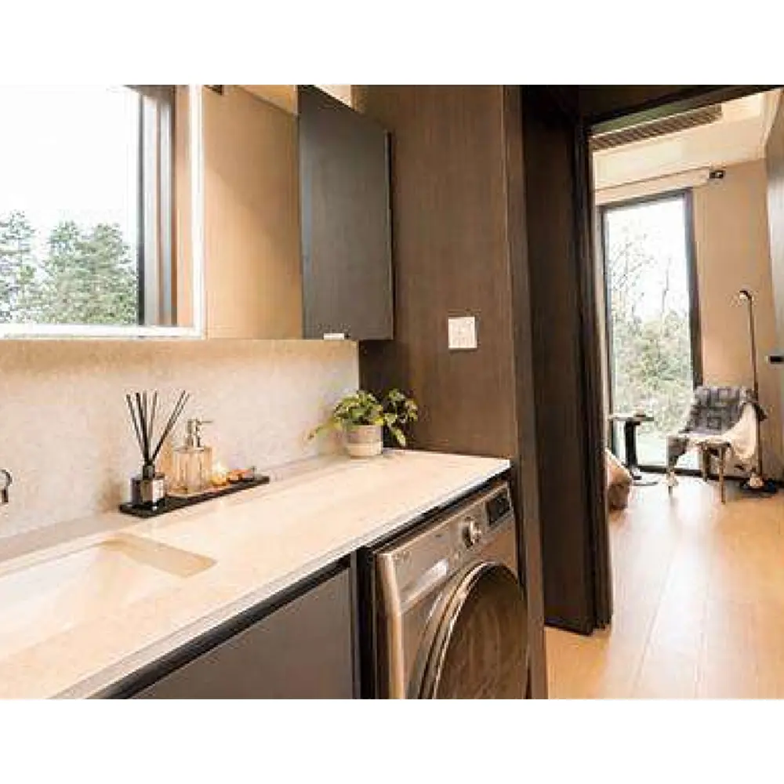
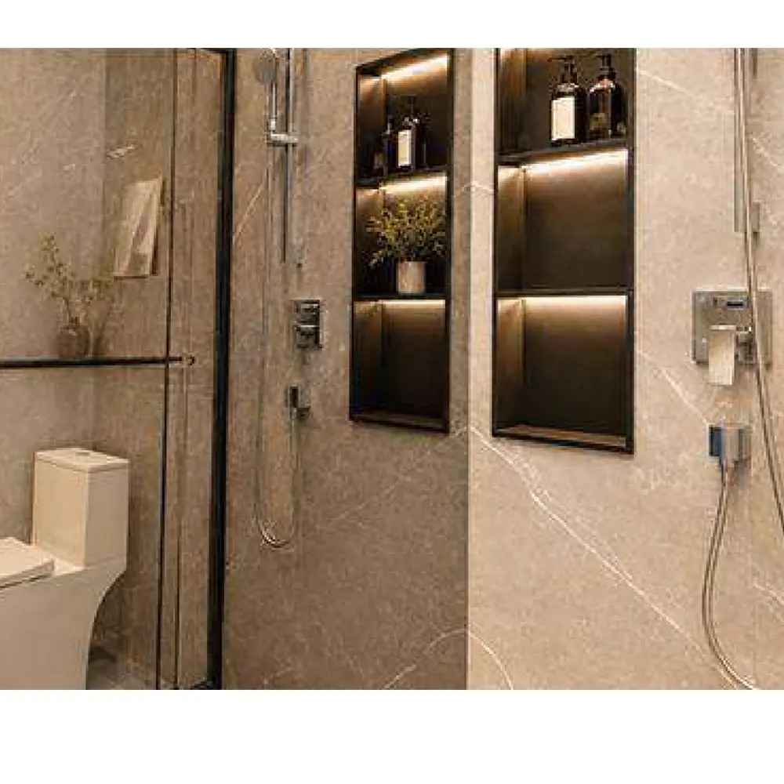
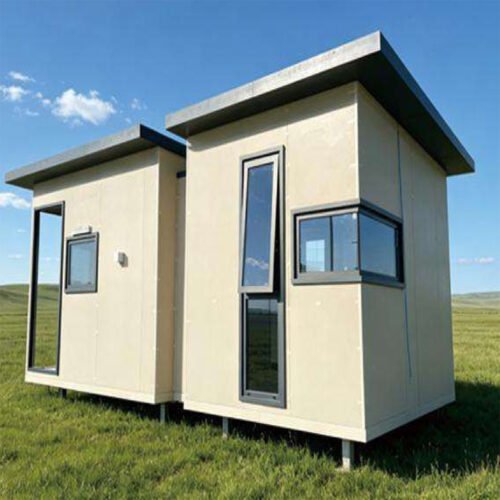
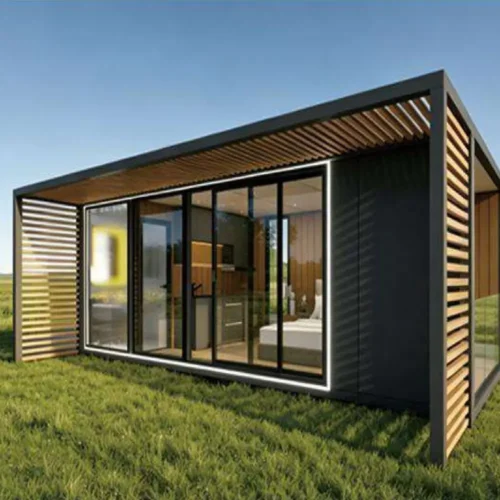
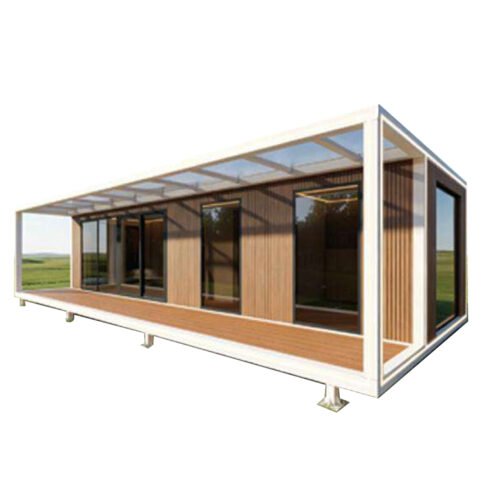
LK09 light steel prefab house is a generous single-unit modular residence with clean contemporary style. It adopts a mixed exterior design combining natural wood grain cladding and dark matte panels, creating layered visual effects and a warm modern rural aesthetic. Large sliding glass doors connect the interior with outdoor terrace, bringing ample natural light and seamless indoor-outdoor experience. Light steel frame structure is lightweight, high-strength and anti-seismic; insulated wall panels provide stable thermal performance for all-season living.
LK09 Specifications
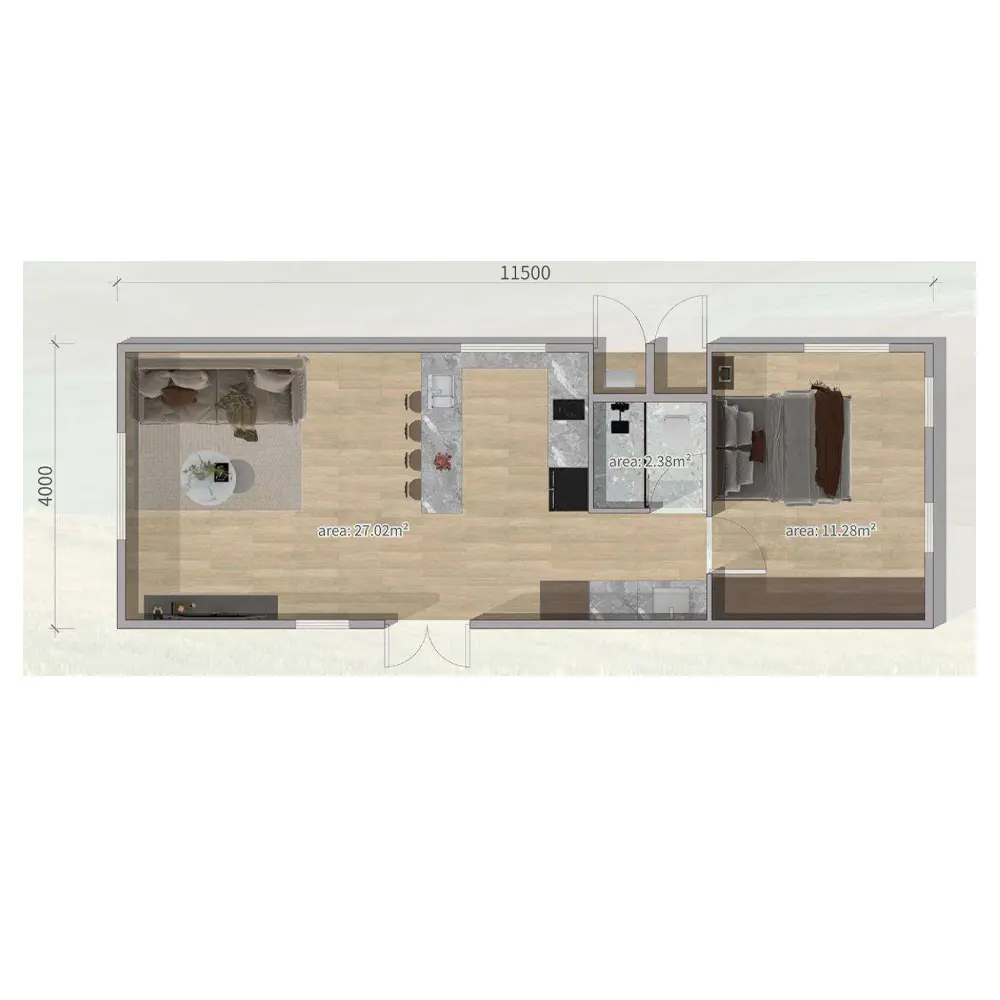
- Overall Dimension: 11.5m × 4m × 3m
- Usable Area: 46 ㎡
- Loaded CBM: 29 m³
- Layout: 1 Bedroom, 1 Living room, 1 Kitchen, 1 Bathroom
Structure & Advantages
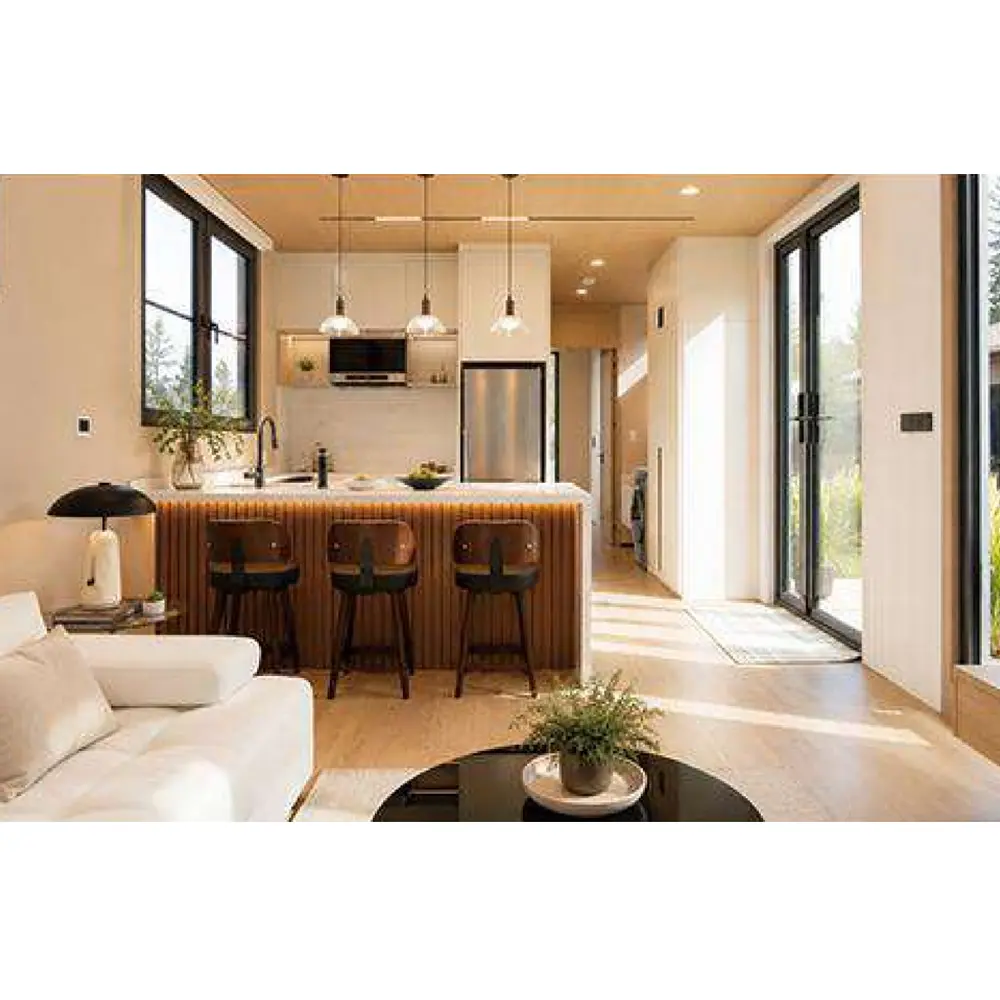
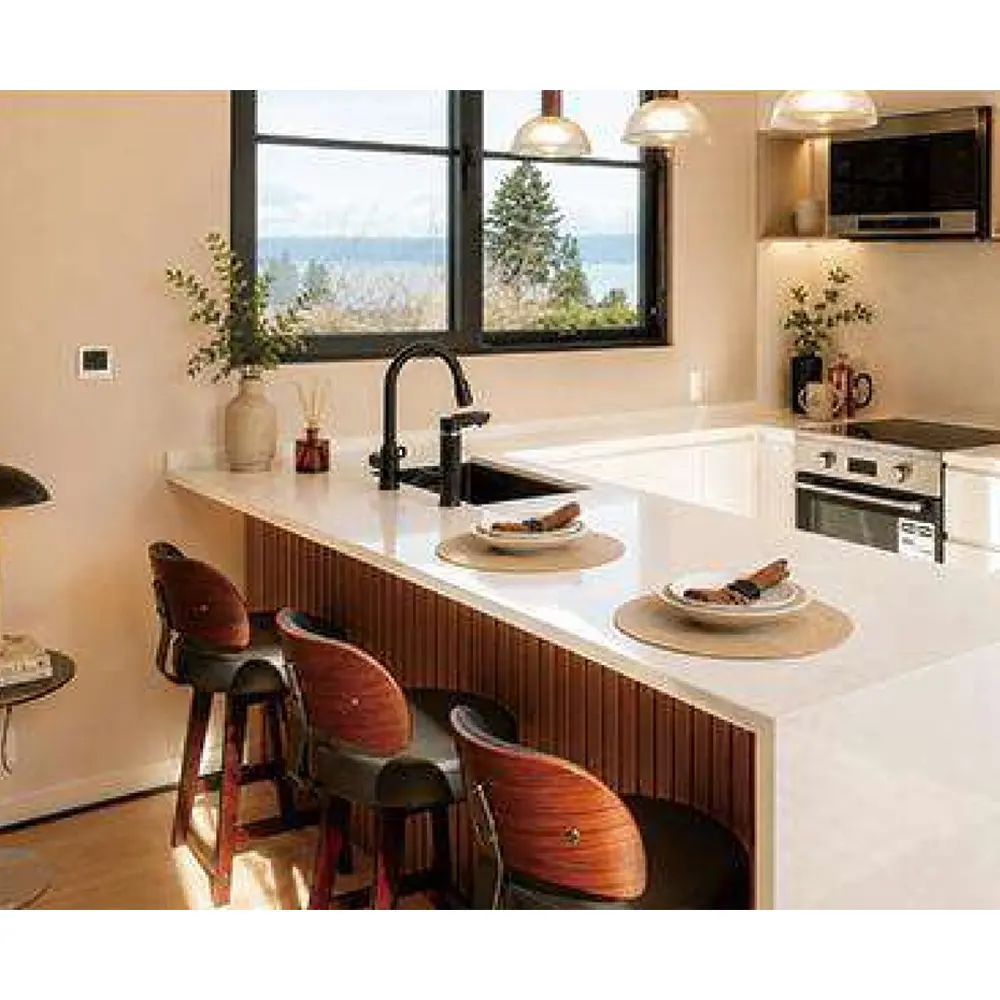
The whole house is prefabricated in factory and delivered as one complete module, greatly shortening on-site construction time. The open-plan living & dining area is roomy, paired with an independent private bedroom, functional kitchen and full bathroom. Customization options include exterior cladding color, window/door style, interior finishes, cabinetry, plumbing and electrical systems to comply with Australian local building standards.
LK09 is well suited for backyard guest house, mountain glamping resort, farm accommodation and permanent tiny residence. Contact us to get catalog and detailed quotation.
评价
目前还没有评价