
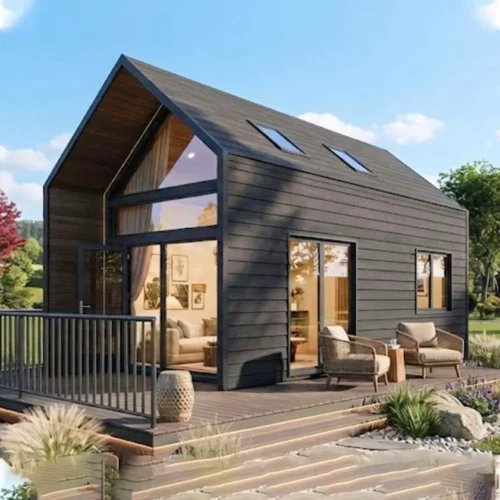
MH17 gable-roof modular prefab house features a warm modern rural aesthetic, equipped with two independent covered outdoor porches to expand leisure space. The exterior adopts light grey textured wall cladding, paired with wooden decorative slats at the entrance and plenty of floor-to-ceiling glass windows, bringing abundant natural light and seamless indoor-outdoor connection. The simple gable roof design ensures efficient rainwater drainage and stable performance in different weather conditions.
MH17 Specifications
- Overall Dimension: 10.09m × 4m × 4.5m
- Usable Area: 40 ㎡
- Loading CBM: 35 m³
- Layout: 1 Bedroom, 1 Living room, 1 Kitchen, 1 Bathroom
Structure & Advantages
The whole house is pre-built in our factory and shipped as a modular unit for fast installation on site. The wall panels have excellent thermal insulation and weather resistance, low maintenance cost. It includes full functional areas: private bedroom, bright living room, kitchen and complete bathroom. Customization is available for exterior color, porch design, window style, interior finishes, plumbing and electrical systems to meet Australian local building standards.
MH17 is widely used as backyard granny flat, glamping resort cabin, farm guest accommodation and short-term holiday rental house. Contact us for catalog and detailed quotation.
评价
目前还没有评价