
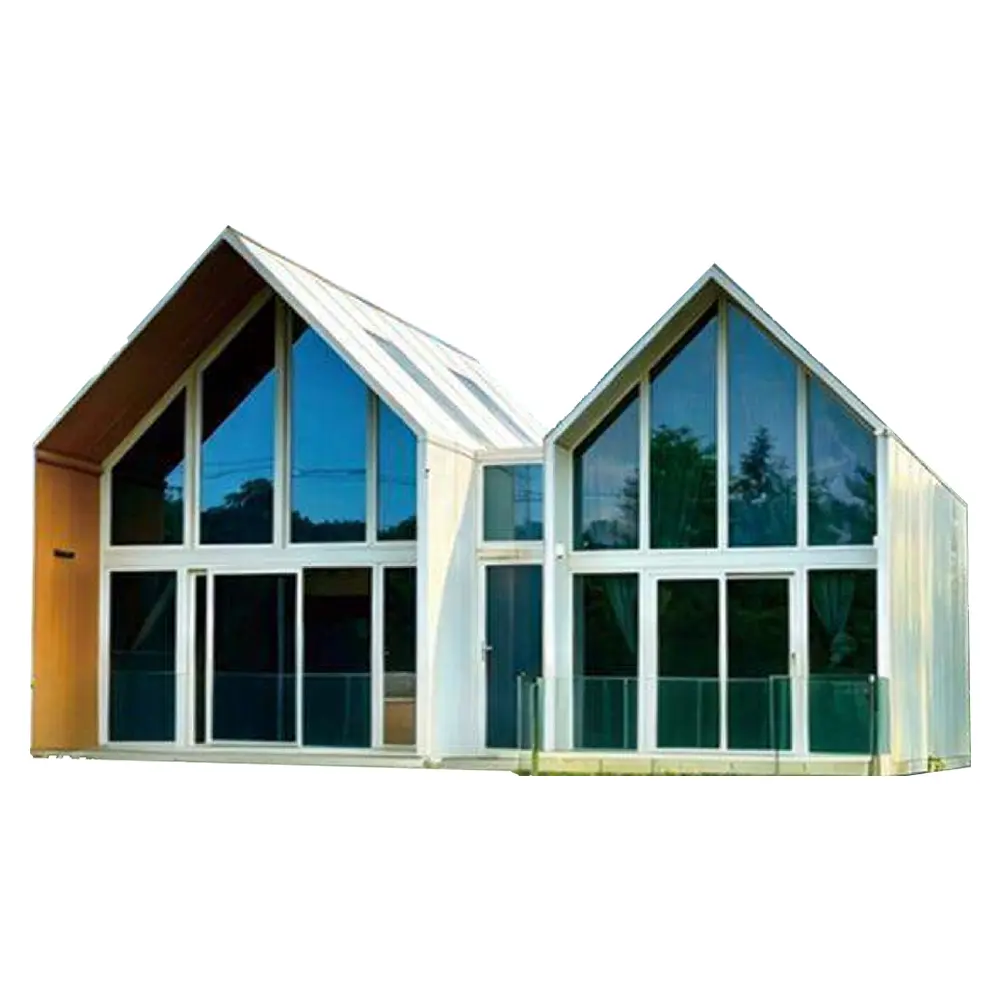
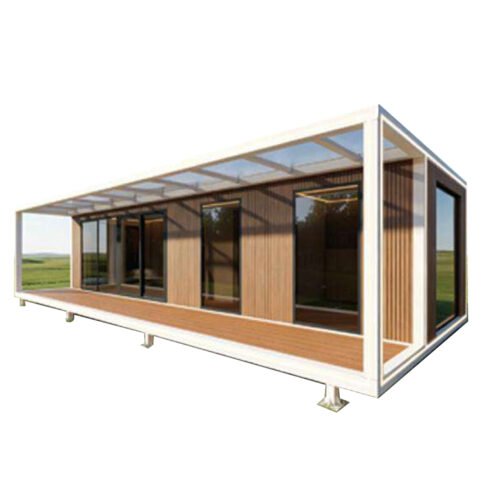
MH19 double A-frame modular prefab house features an eye-catching twin gable design, creating a spacious and bright living volume for high-end resort projects. The building consists of two connected A-frame volumes. The front facade is dominated by full-height floor-to-ceiling glass, maximizing natural daylight and offering panoramic outdoor views. White exterior cladding matched with partial wood decorative panels delivers a clean, modern minimalist style. The steep gable roof provides excellent rain and snow drainage performance, suitable for diverse climate conditions.
MH19 Specifications
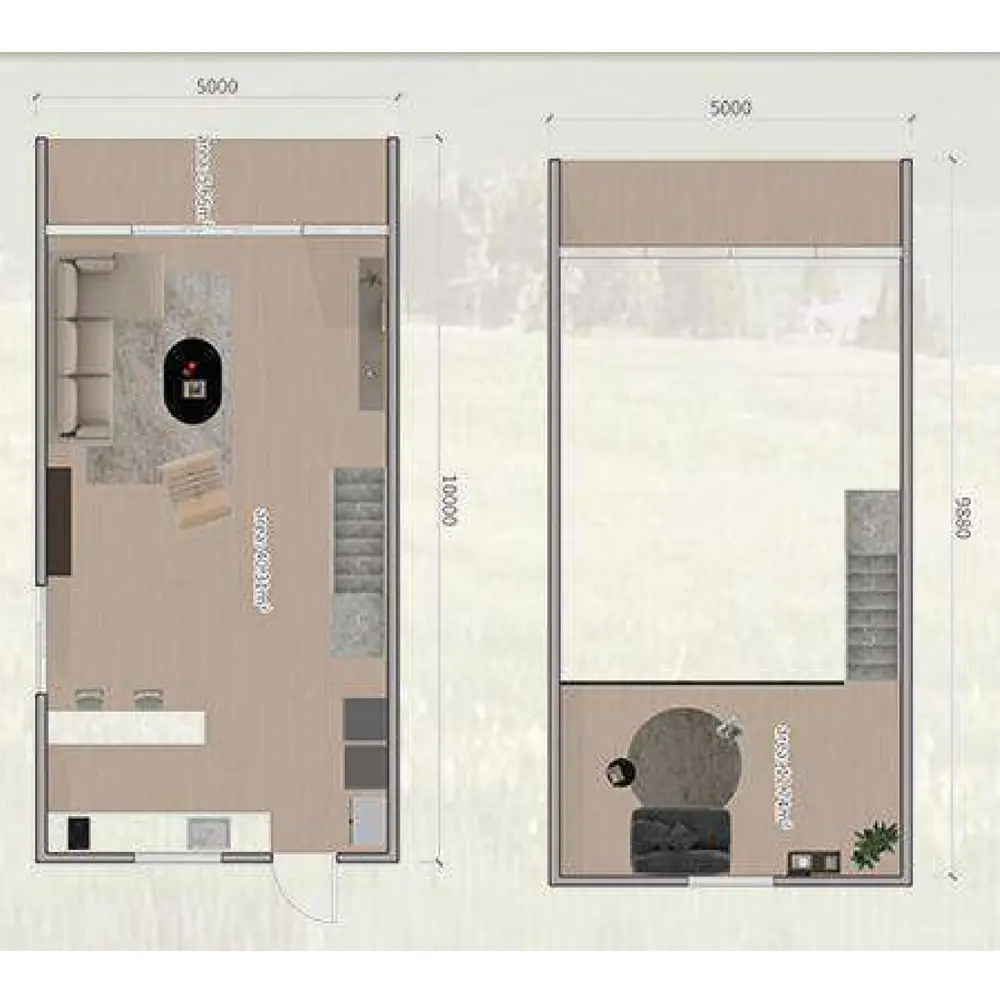
- Overall Dimension: 10m × 5m × 6.3m
- Usable Area: 50 ㎡
- Loading CBM: 47 m³
- Layout: 1 Bedroom, 1 Living room, 1 Kitchen, 1 Bathroom
Structure & Advantages
The whole house is prefabricated in factory and delivered as modular modules for quick on-site installation. The insulated wall panels have reliable thermal insulation and weather resistance, low maintenance requirements. It comes with complete functional spaces: private bedroom, generous open living room, independent kitchen and full bathroom. Customization is available for exterior panel color, glass configuration, interior decoration, plumbing and electrical systems to comply with Australian local building codes.
MH19 double A-frame cabin is a premium choice for glamping resorts, holiday rental homes, farm lodgings and luxury backyard granny flats. Contact us to get catalog and detailed quotation.
评价
目前还没有评价